Area: 72 m2
Year: 2024
Location: Vilnius, LT
Photography: Mona Avik
An open kitchen and living space
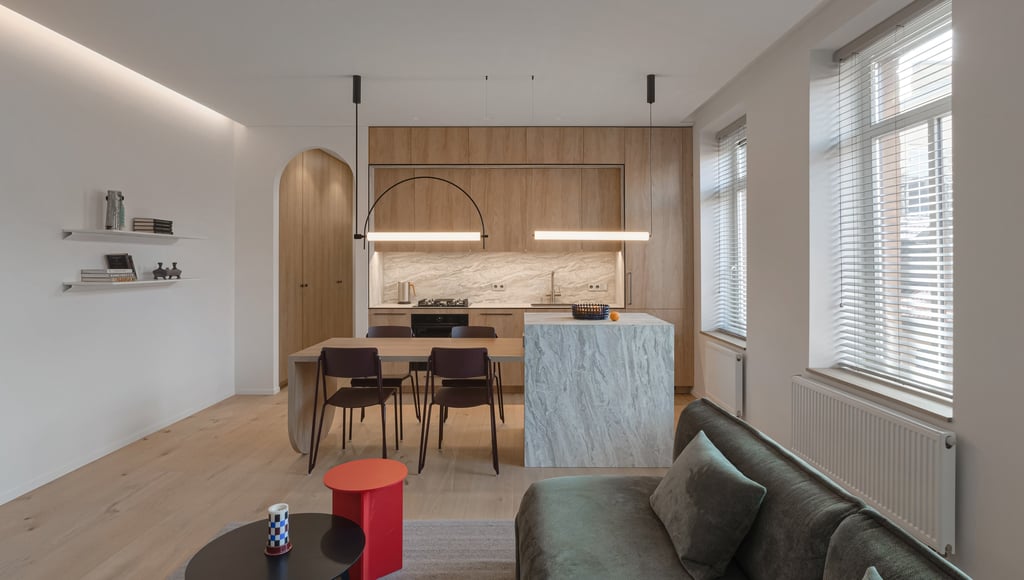
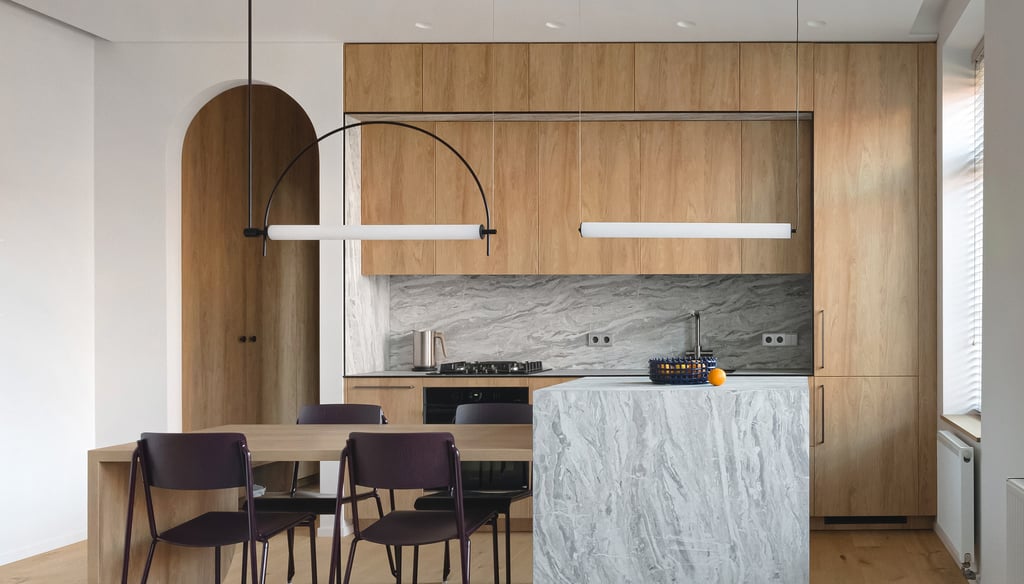
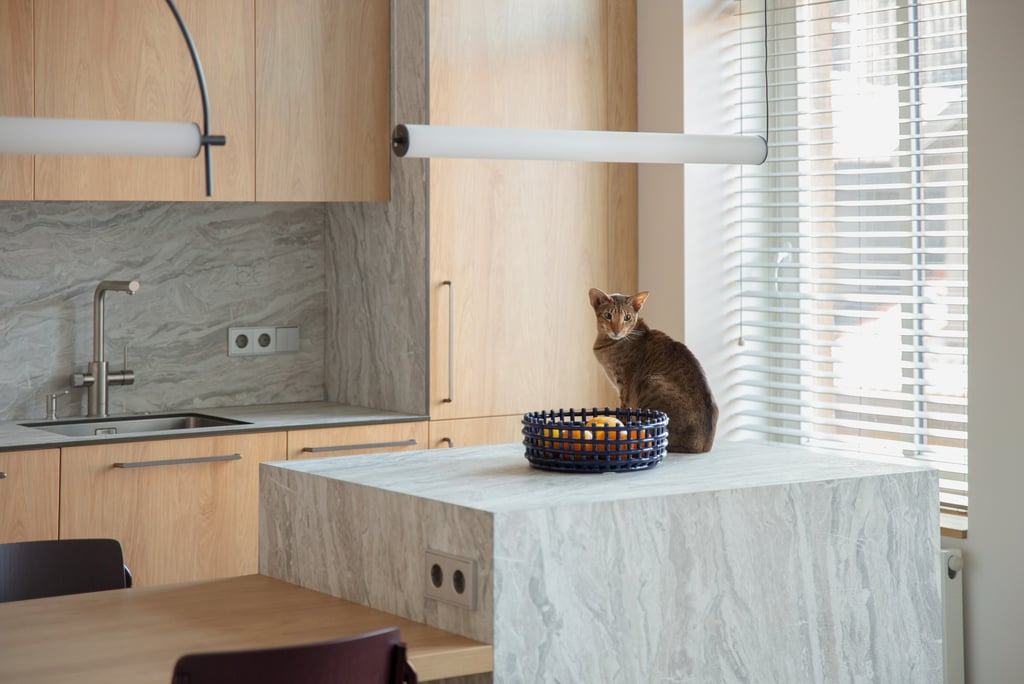
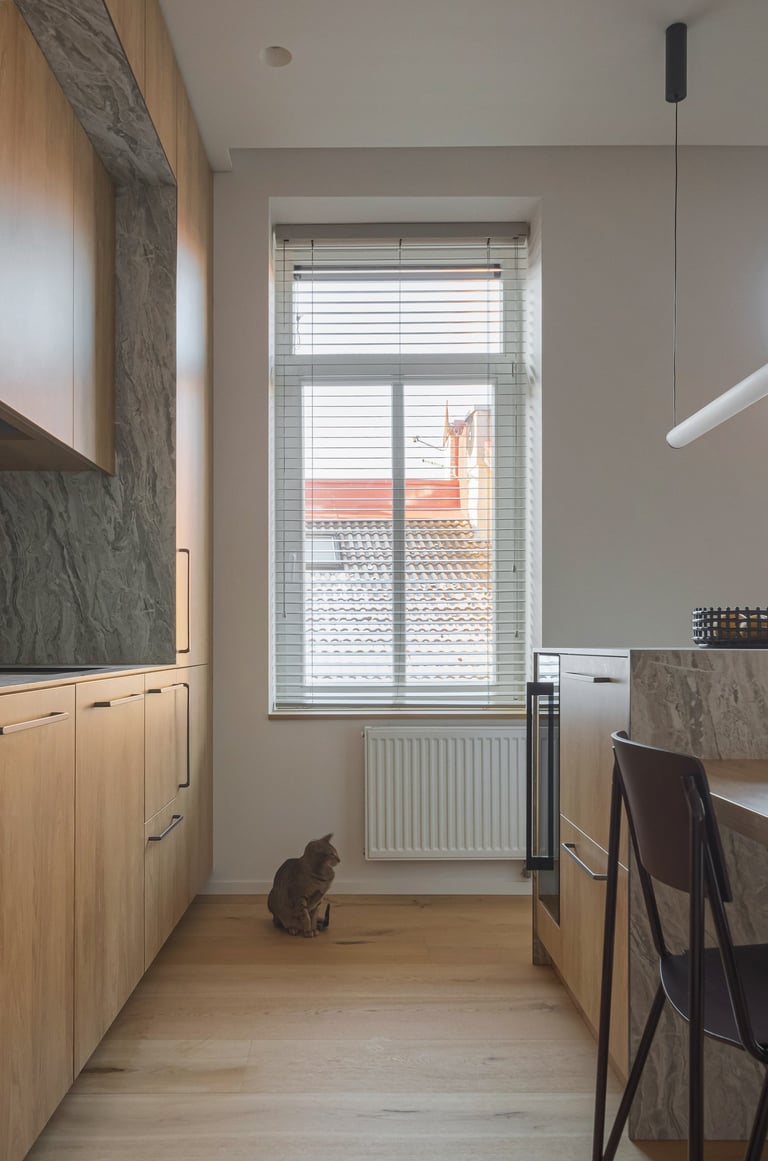
Existing partitions were removed and the kitchen and living room were combined into one shared space. The new layout improved movement between zones, brought in more light and made the apartment feel more open and coherent.
One floor level throughout the apartment
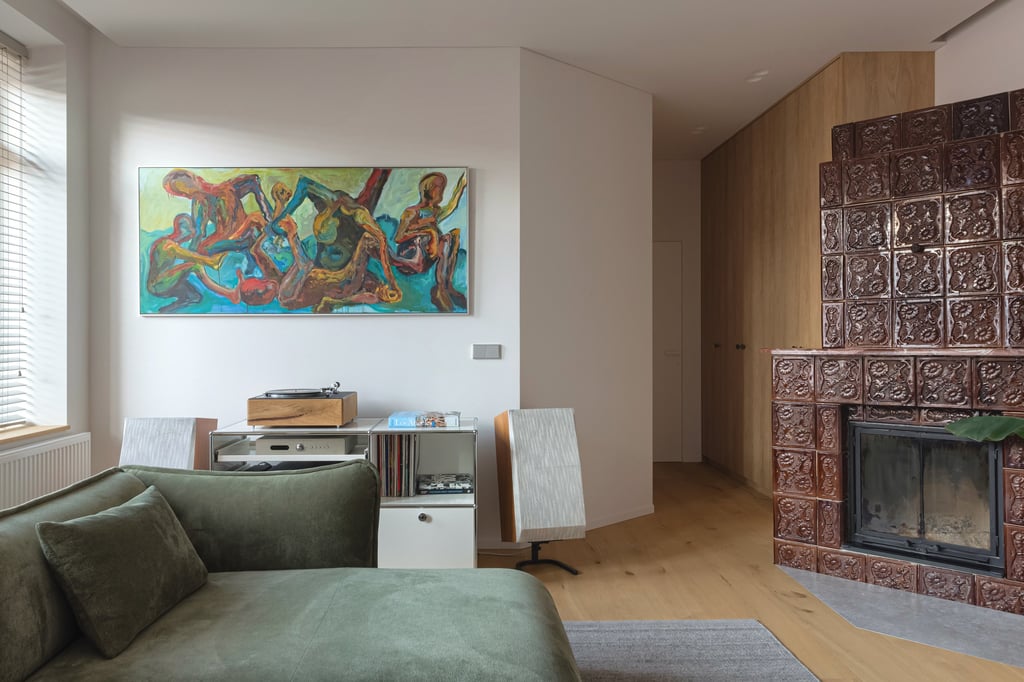
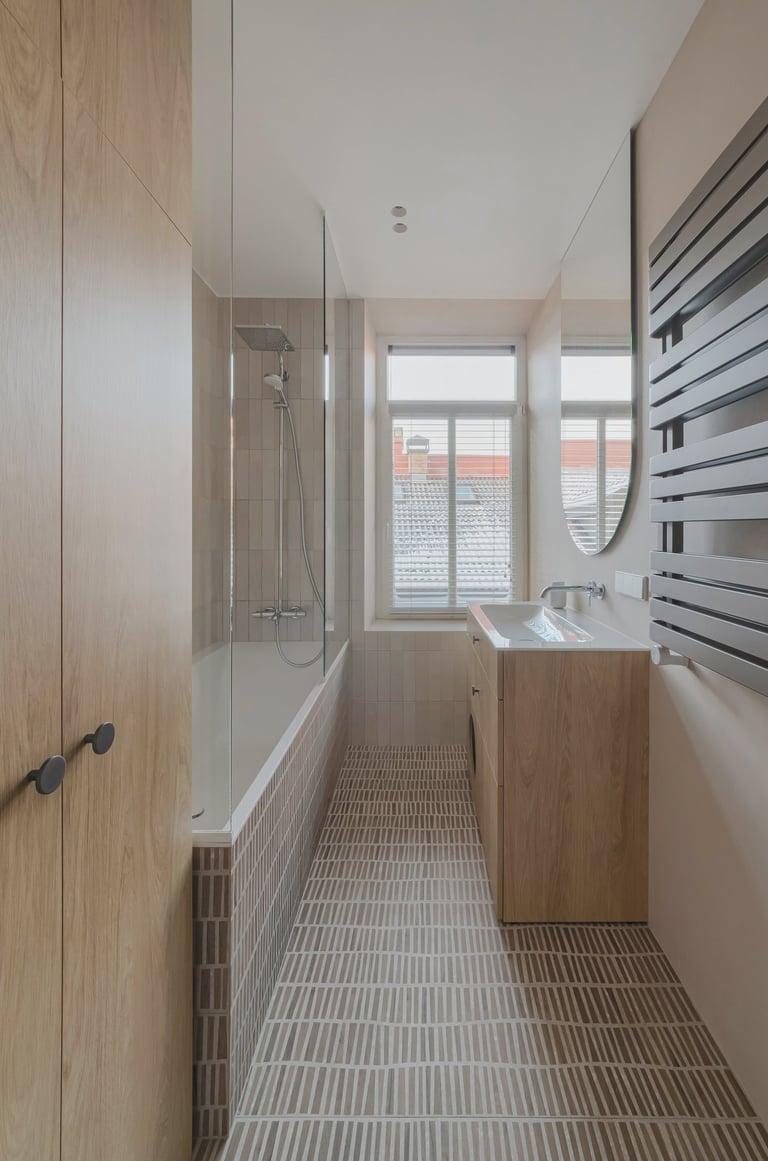
The bathroom had been raised because of the existing pipework, while the old floor structure prevented it from being lowered. To remove the awkward step, the rest of the apartment was raised to the same level. This created one comfortable continuous surface and required the new floor height to be carefully coordinated with the historic tiled stove.
Preserving the character of Užupis
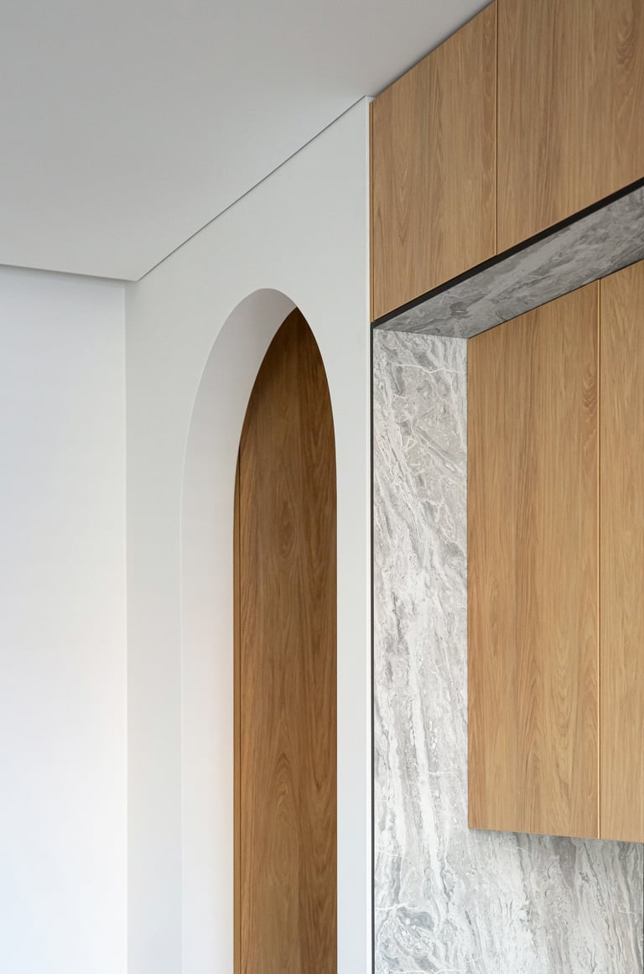
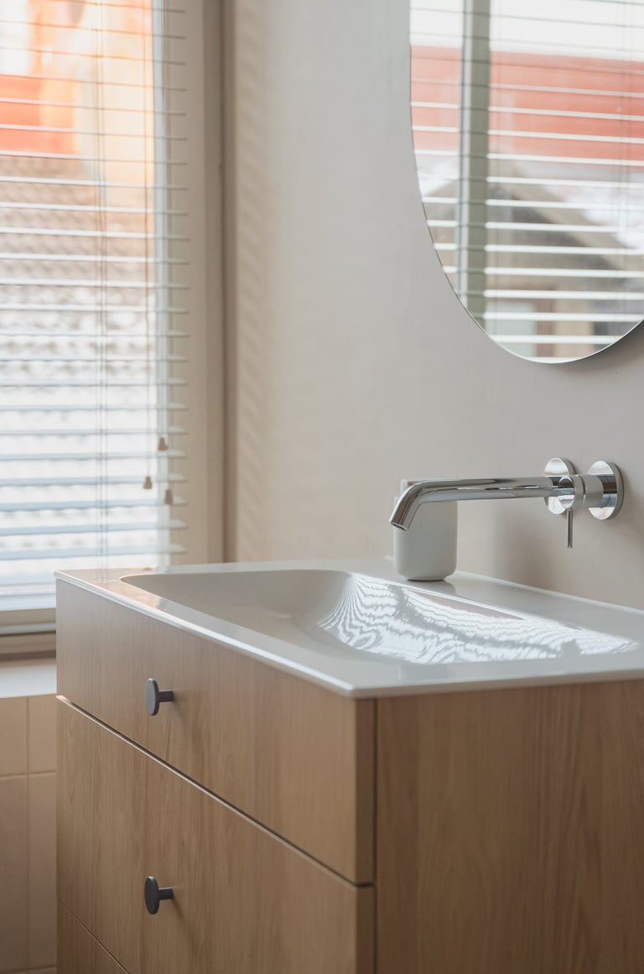
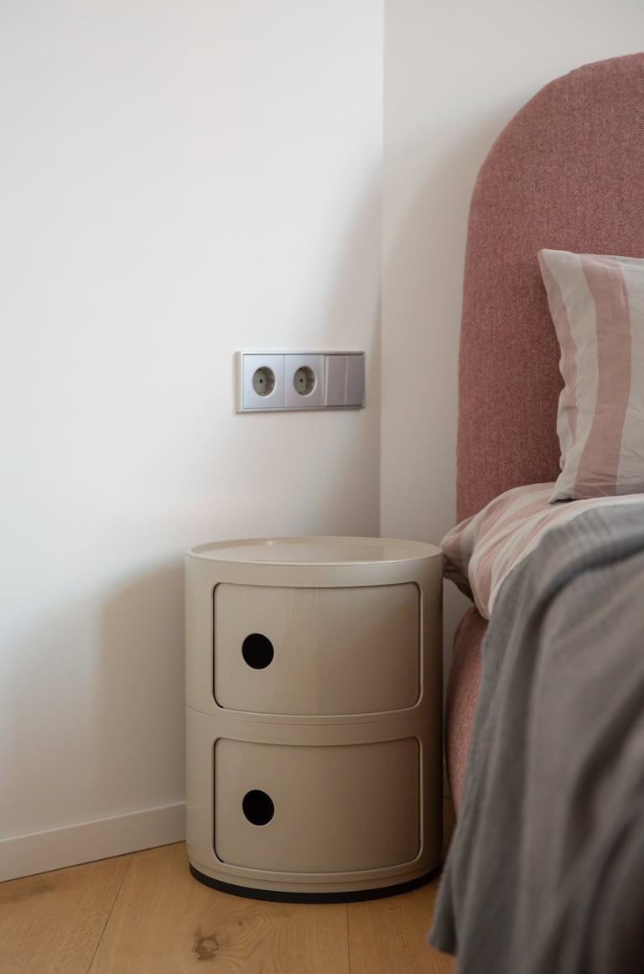
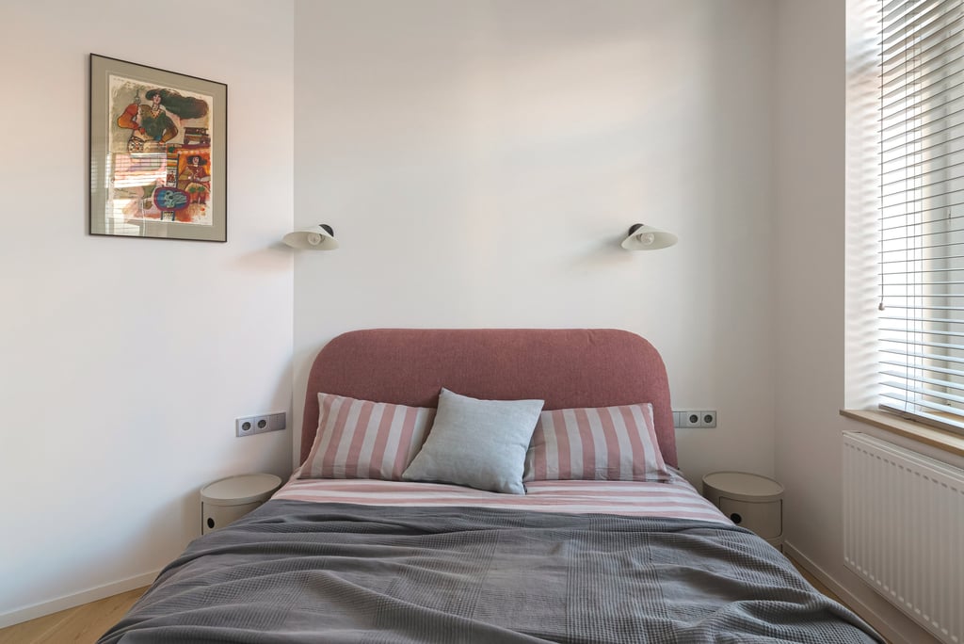
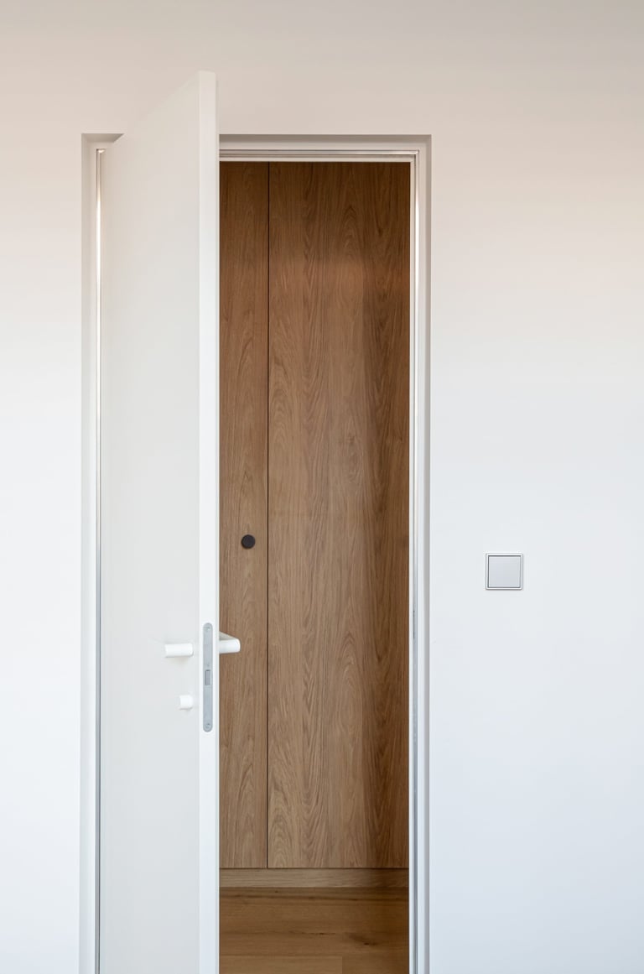
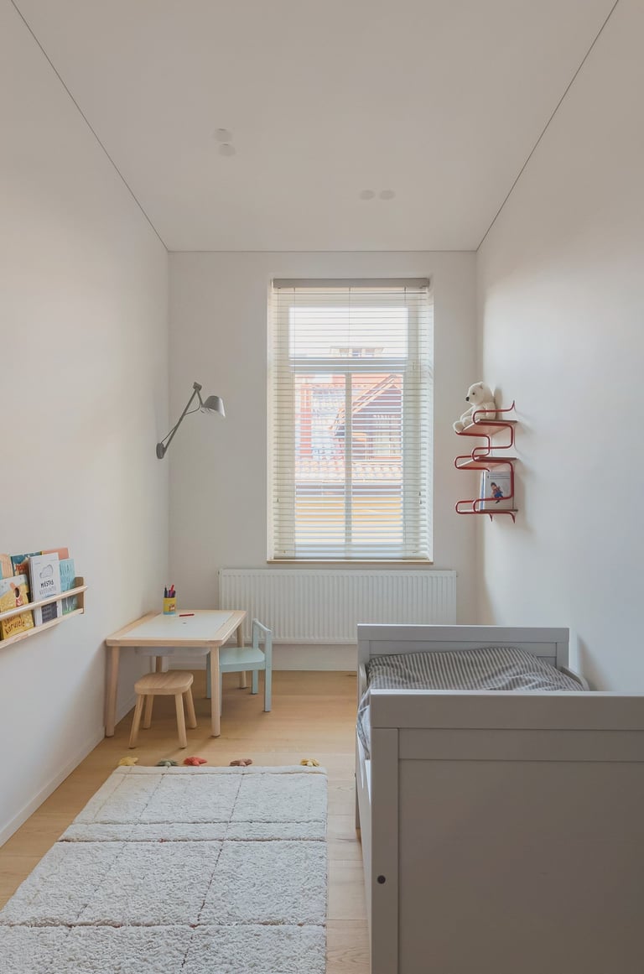
The tiled stove was retained as an important part of the apartment’s history and the character of Užupis. The worn oak boards were replaced with natural parquet in wide, long planks, while microcement was used in the bathroom. Functional and accent lighting, together with the repeated arch motif, connect the old and new layers of the interior.