
Area: 58 m2
Year: 2025
Location: Kaunas, LT
Visualizations: Simonas Kazlauskas
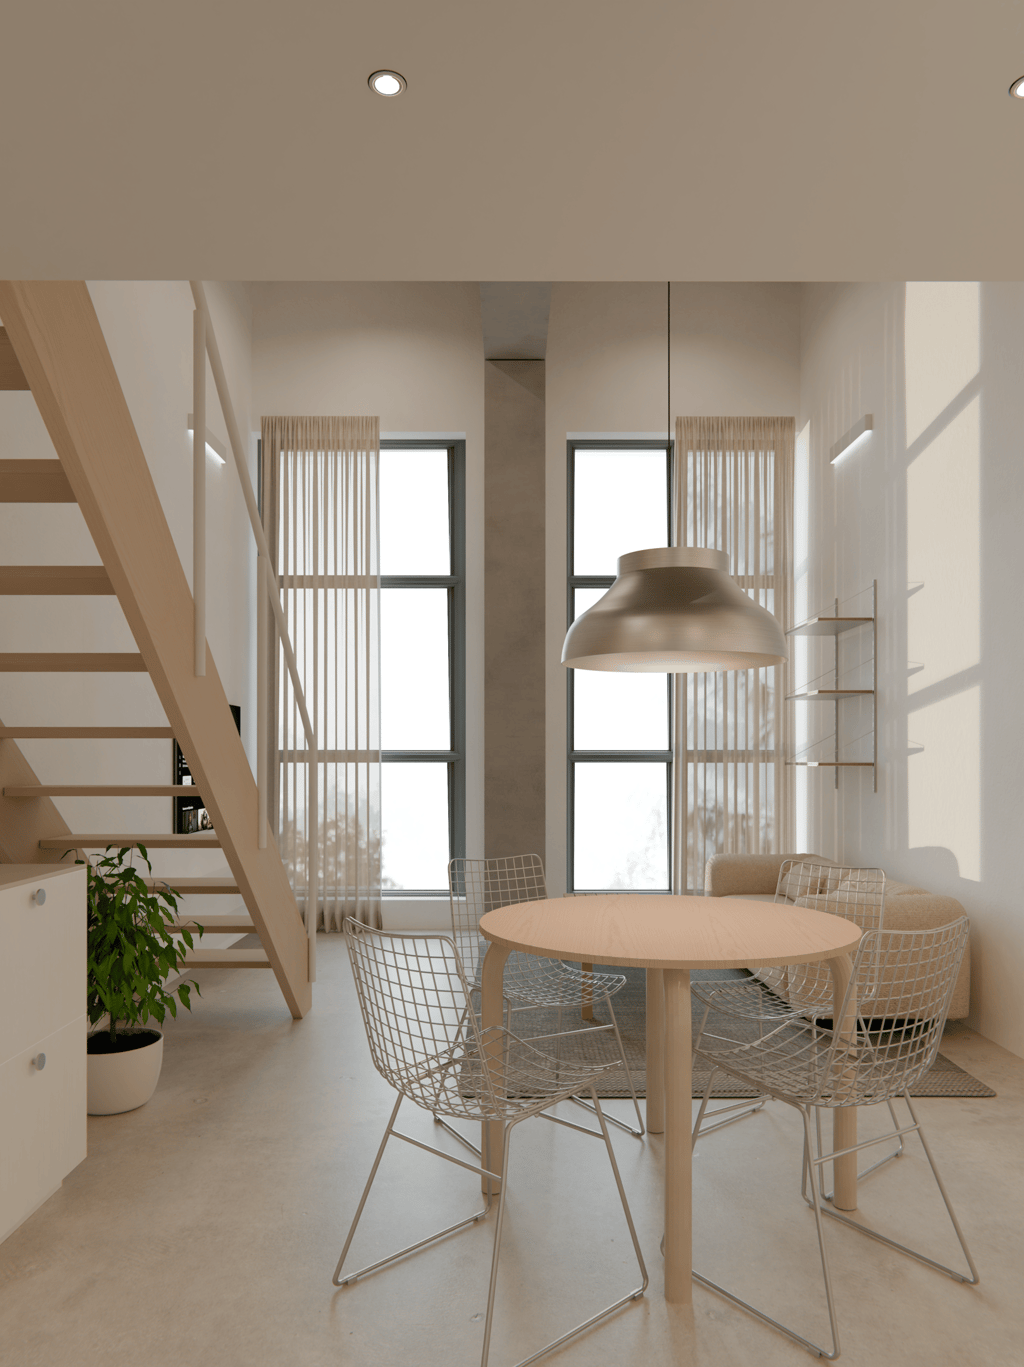
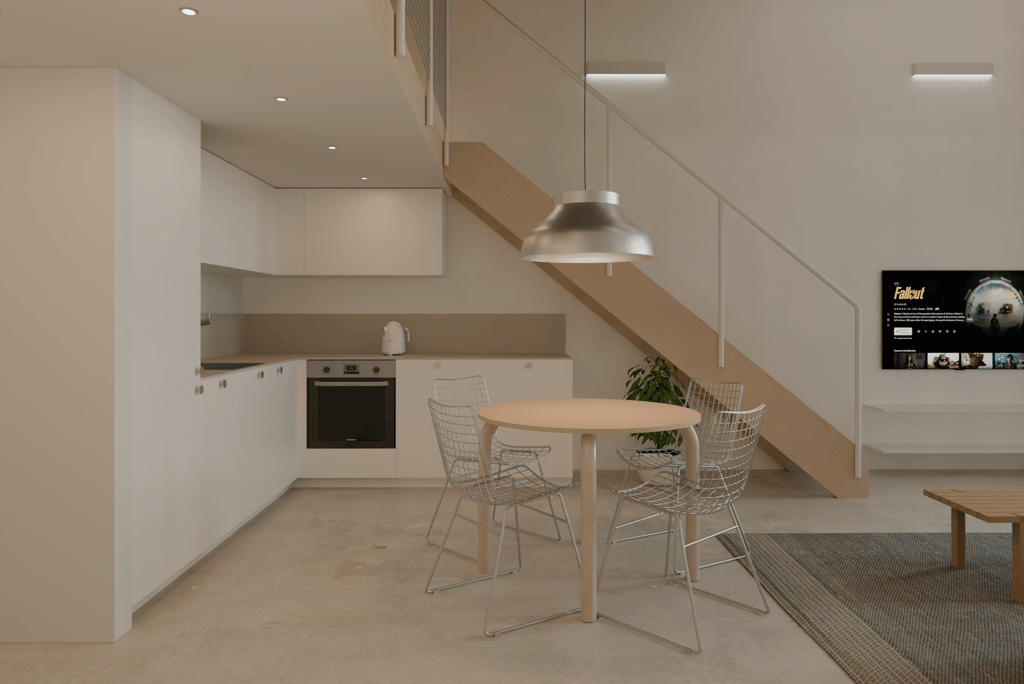
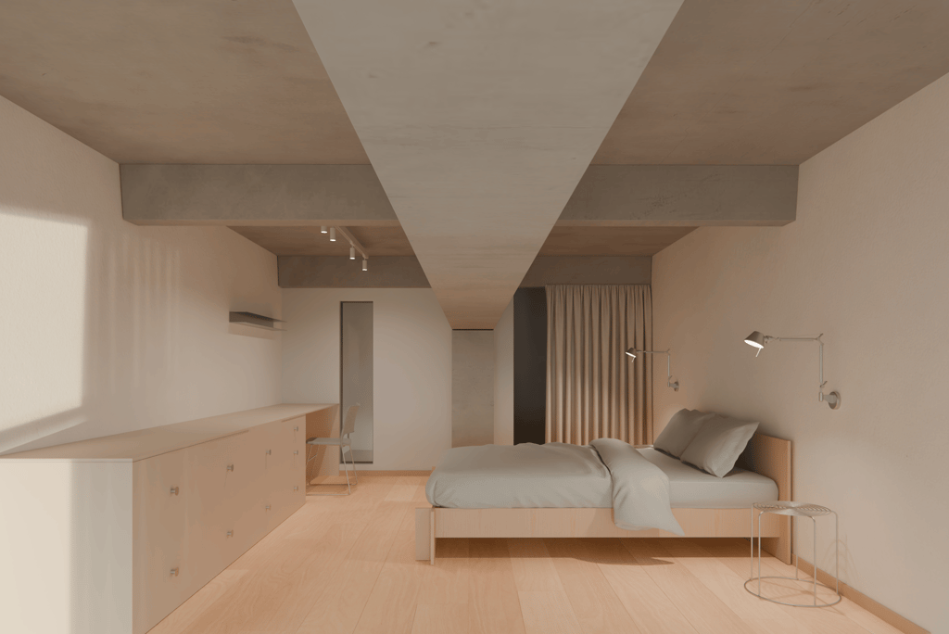
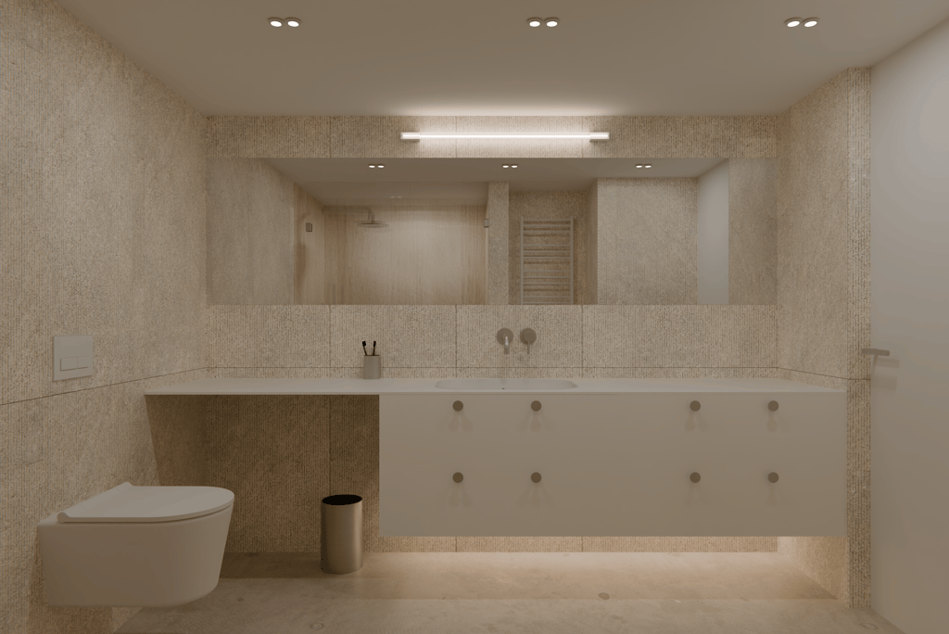
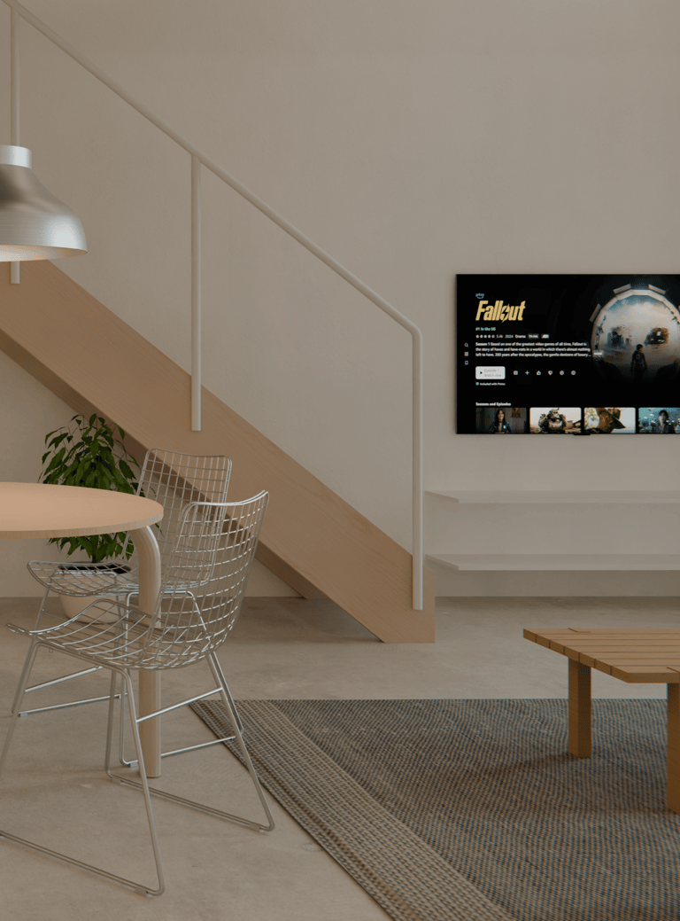
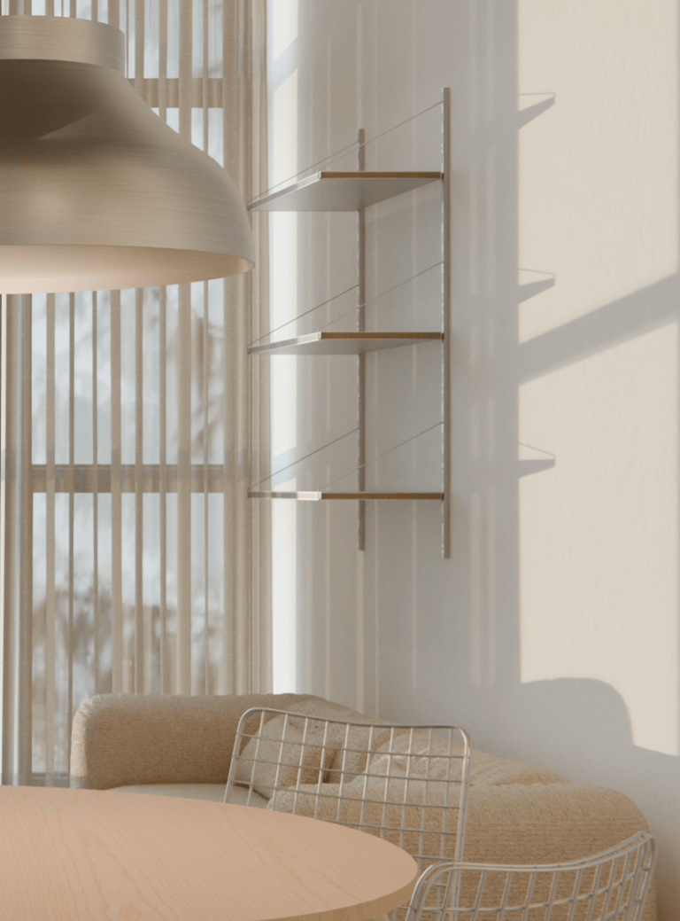
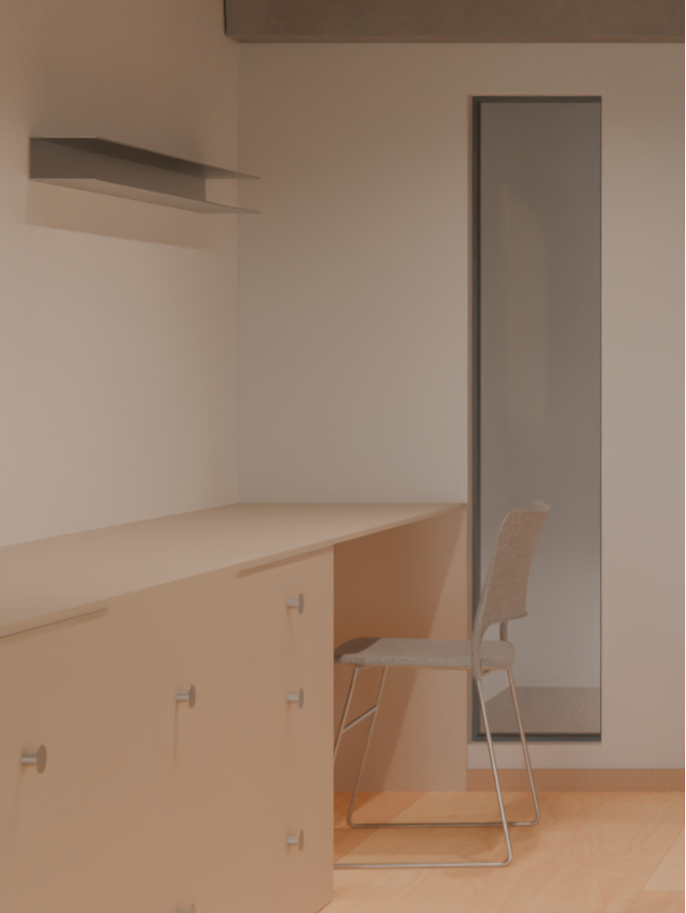
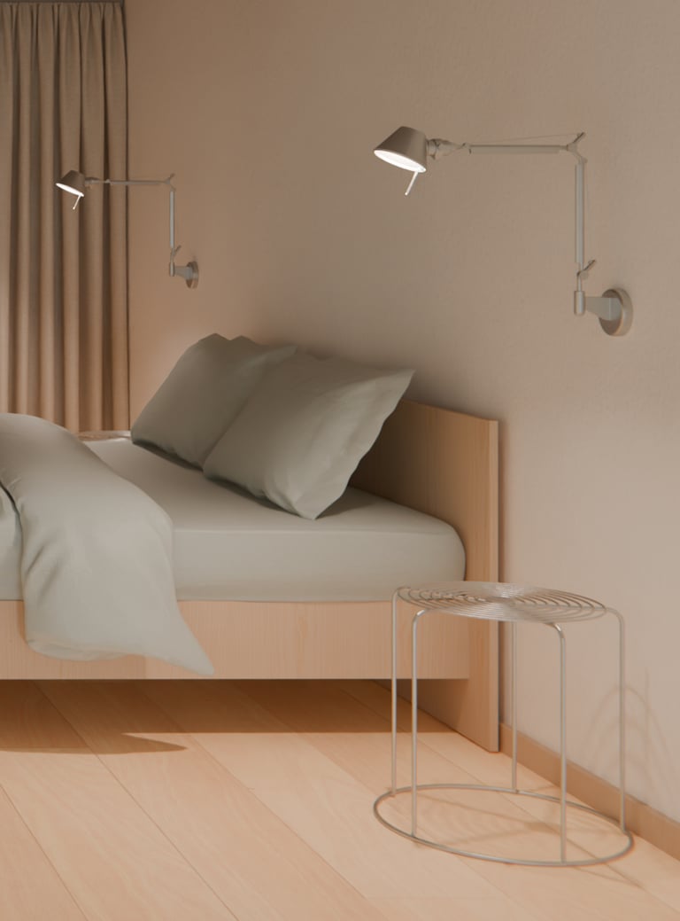
An interior concept for a loft in a newly evolving district of Kaunas. Scandinavian minimalism merges with industrial authenticity: light-colored walls, natural wood details, high ceilings, and carefully considered lighting. A cozy mezzanine and a functional kitchen complete the space—here, light becomes the main design feature.