
Work zones and upkeep
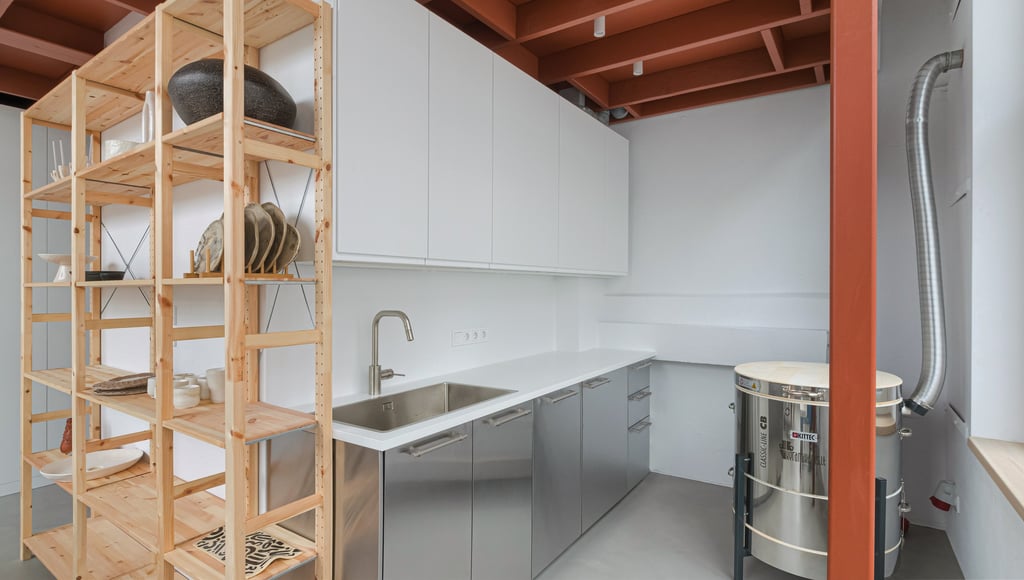
Clay modelling and glazing take place in separate work zones. Smooth floors and durable, washable paint make daily upkeep easier, while a dedicated storage area keeps tools and materials organised.
Worktables and storage
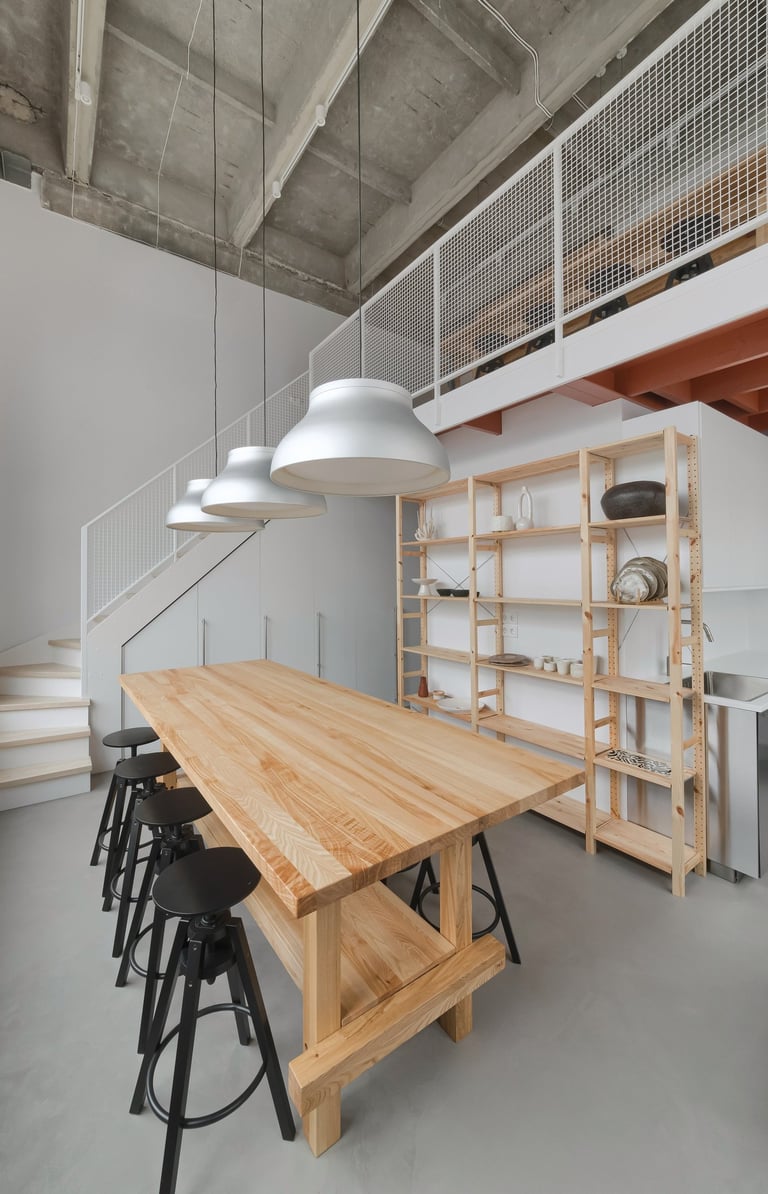
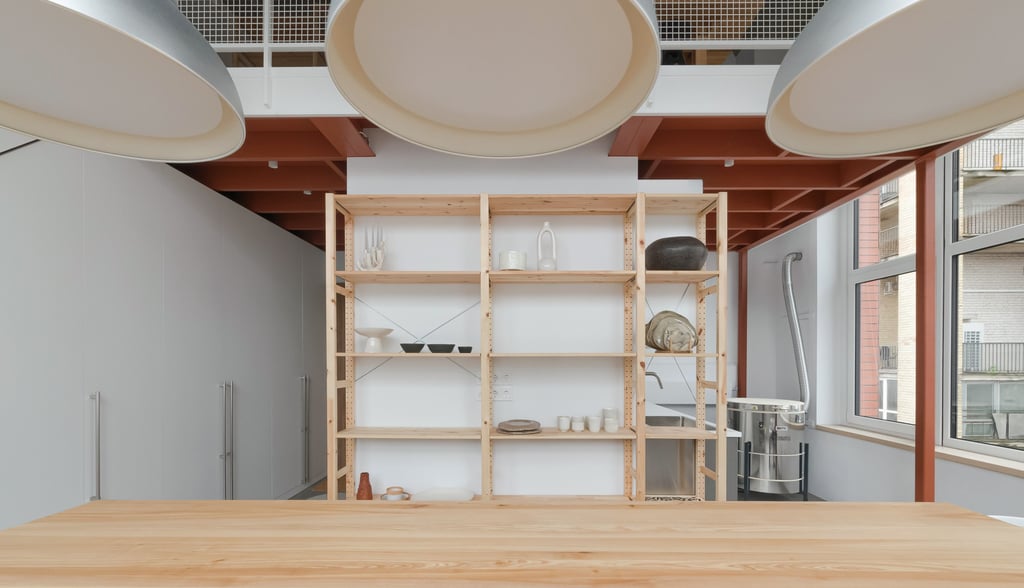
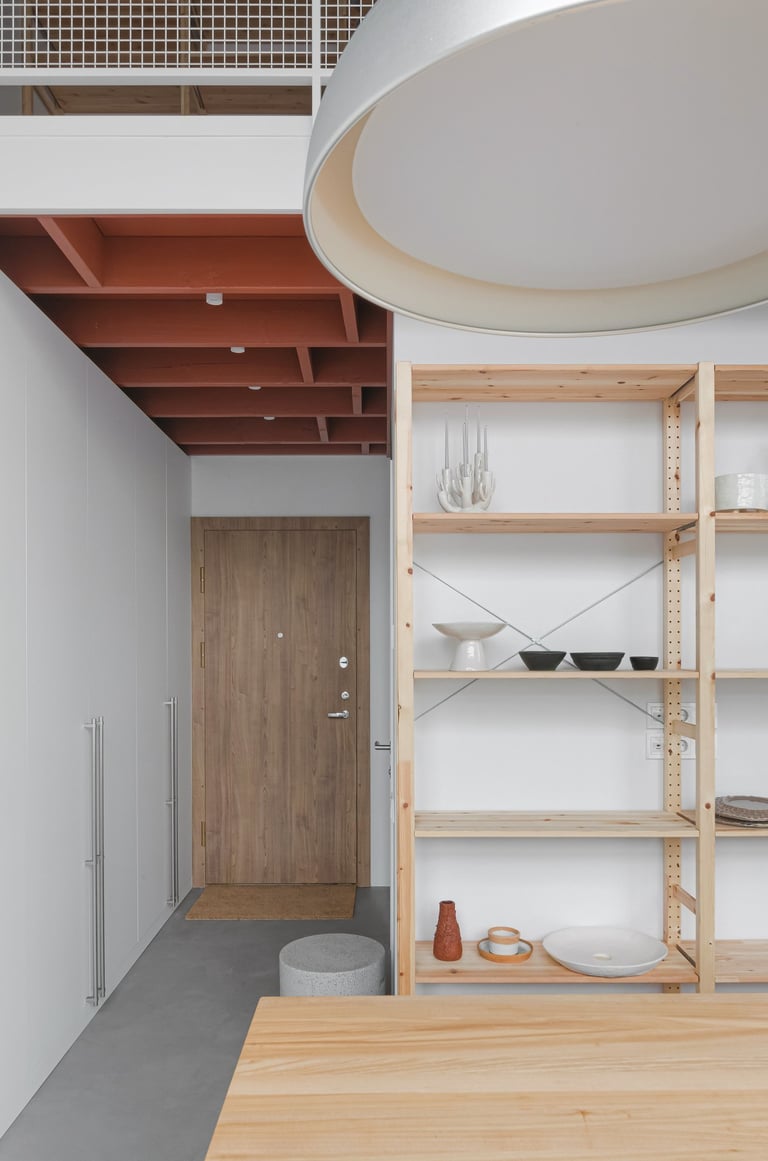
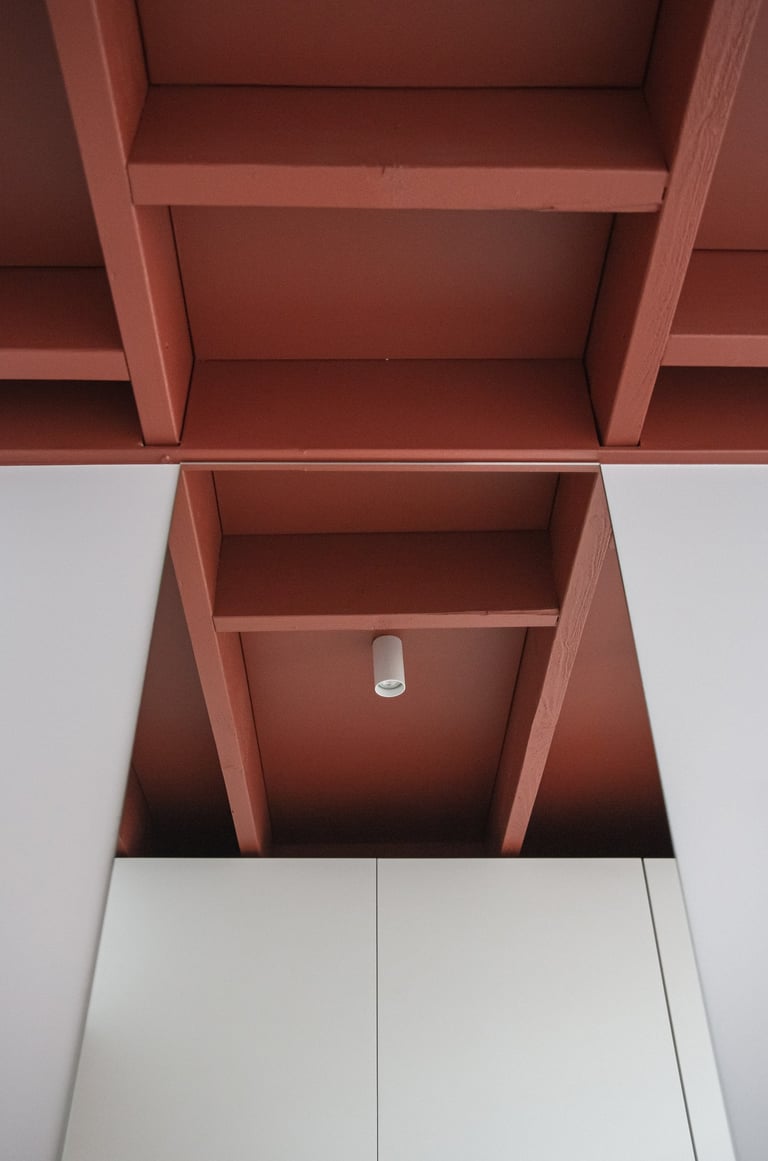
Solid timber tables support both individual and group work. A high-capacity system beneath the stairs stores tools, clay, visitors’ coats and everyday supplies, keeping the main workspace clear.
Materials, light and the building
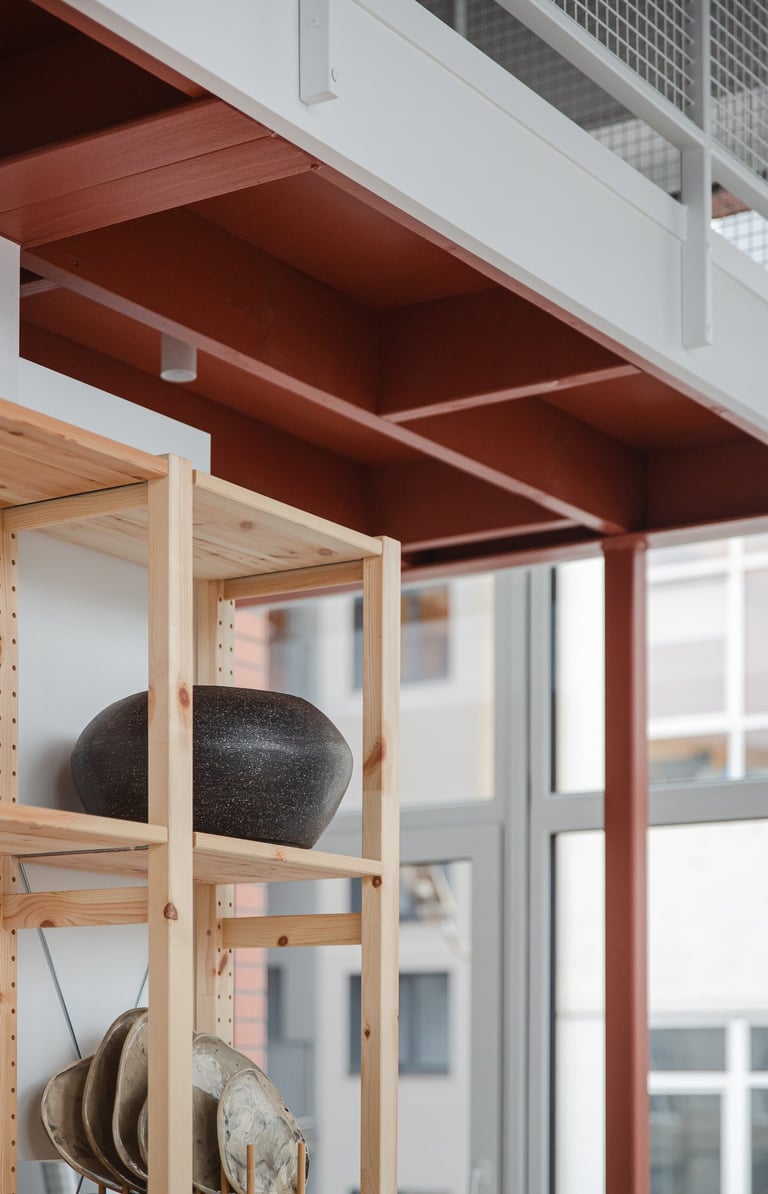
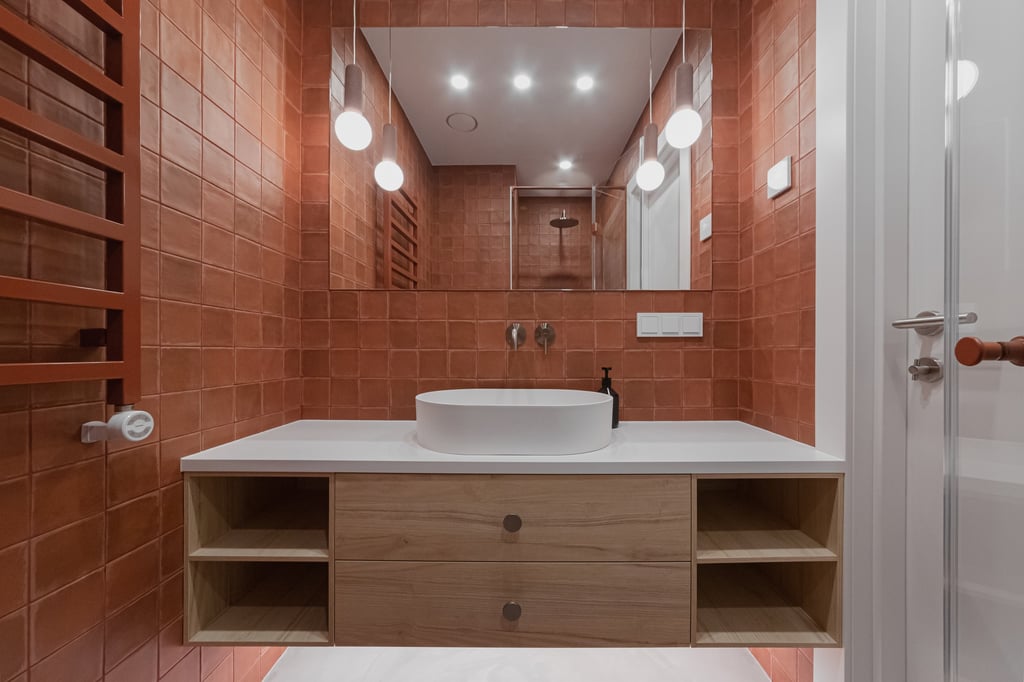
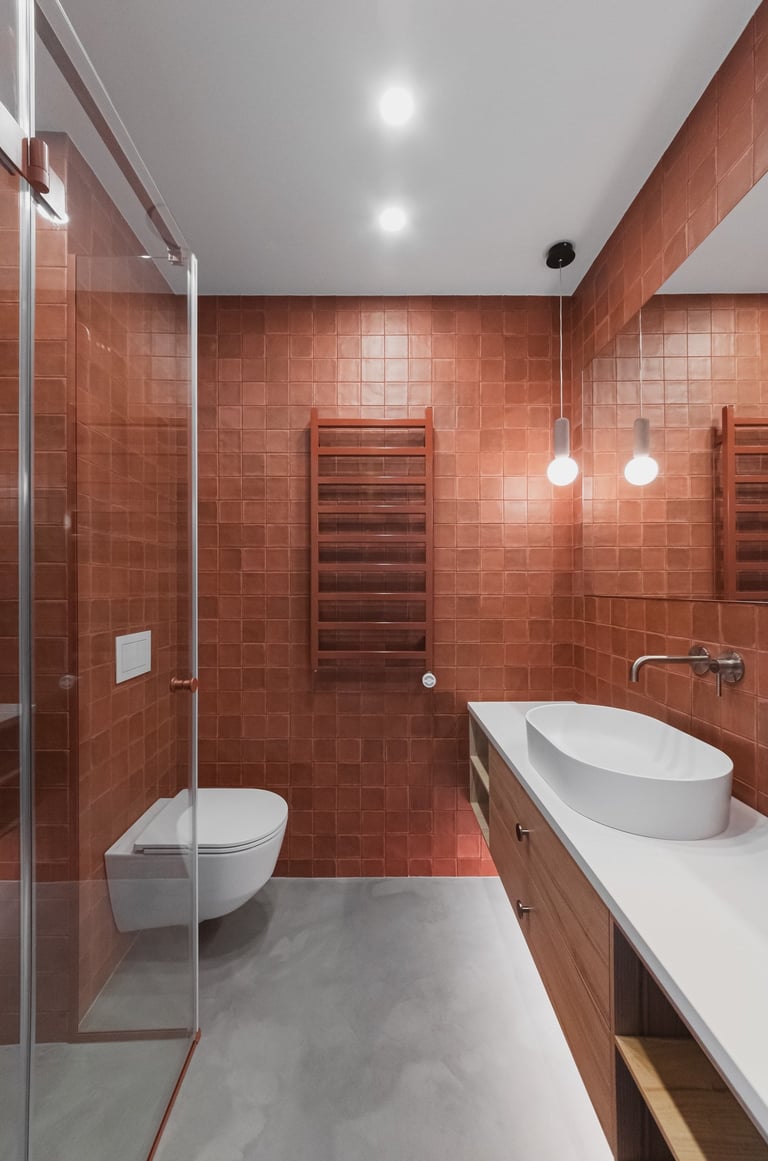
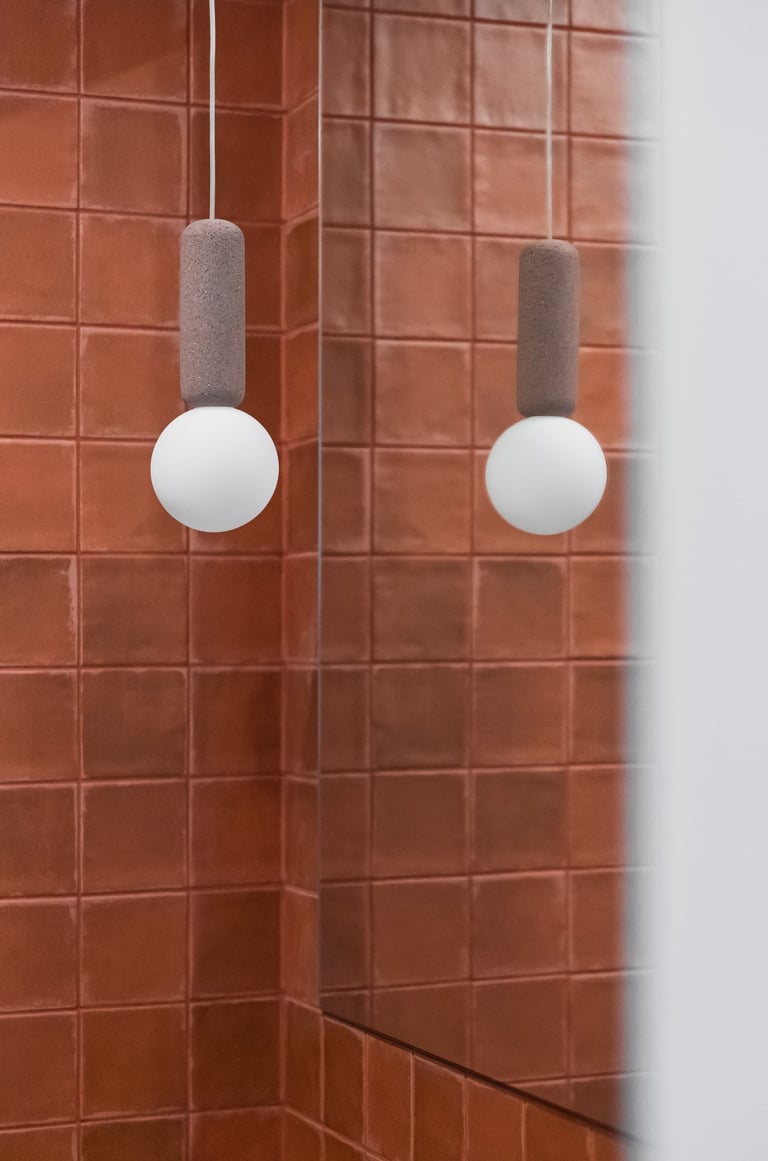
Natural timber in the making and display areas is paired with metal details in the kitchen and bathroom tiles informed by the building’s façade. HAY lights provide focused, glare-free light, while visitors’ ceramics form a changing display.
Area: 51 m2
Year: 2024
Location: Vilnius, LT
Photography: Mona Avik